Garage Builders Near Me Wilmington NC
New detached and attached garage builds, conversions, and additions, framed, house-wrapped, and roofed to the same standard we bring to every roofing job. As a roofing company first, we tie every garage roofline into the house correctly, not as an afterthought.
Garage Building Options
Detached Garage
A standalone garage or workshop, built and roofed to the same standard as your home.
Attached Garage
Integrated with your home's roofline and exterior for a seamless look.
Weather-Tight Build
Foundation, framing, house wrap, and a real roof system, not a kit shed.
New Builds, Conversions & Additions
Whatever shape your garage project takes, it gets the same slab-to-shingles construction standard as the rest of our work.
New Garage Construction
A brand new detached or attached garage built from a poured foundation, with full framing, house wrap, and a shingle or metal roof tied into your home's existing roofline.
Garage Conversions
Turning an existing garage into a workshop, home gym, or living space, with proper insulation, electrical, and finished walls, while keeping the option to convert it back to a garage later.
Garage Additions
Adding a garage onto a home that does not have one, matched to your existing siding, trim, and roof so it reads as original construction, not an add-on.
Our Process
Four steps from first call to finished work. No surprises, no hidden costs.
Design and Permit
We size and design the garage to your needs and handle the permits.
Foundation and Frame
Proper slab or footings and square, code-compliant framing.
Roof and Wrap
A weather-tight roof and house wrap matched to your home.
Finish
Doors, trim, and a final walkthrough.
The Build Process, In Photos
Real progress photos from one of our detached garage builds in Wilmington, from framing to finished.
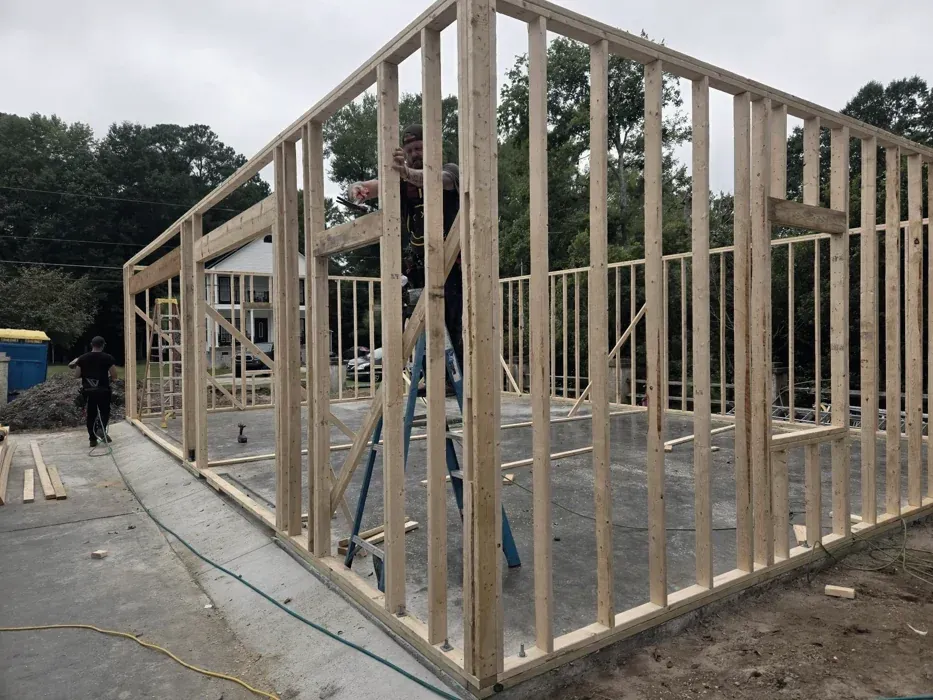
1. Framing
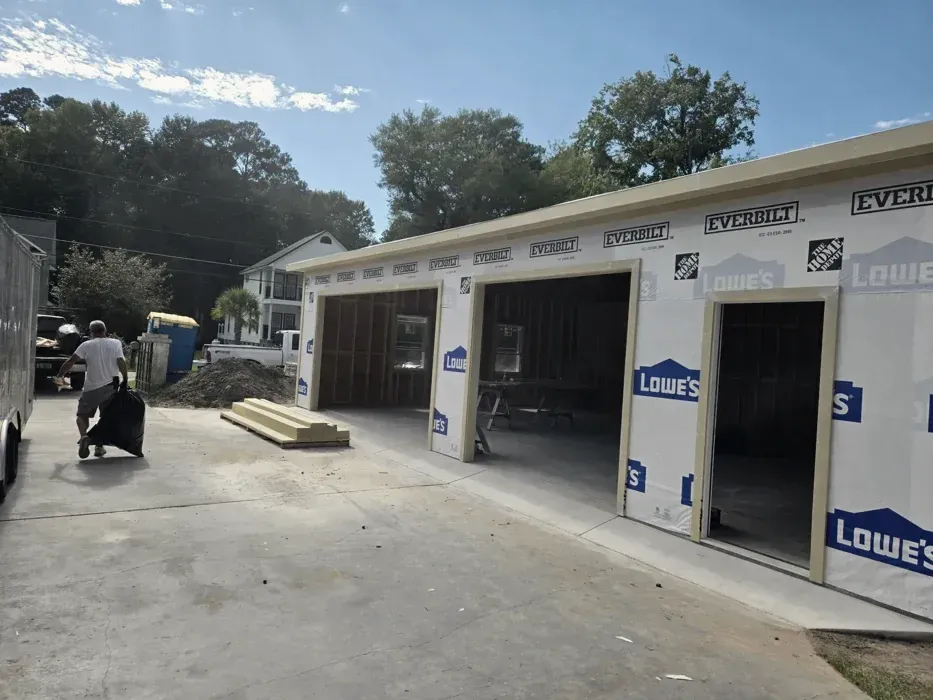
2. House Wrap
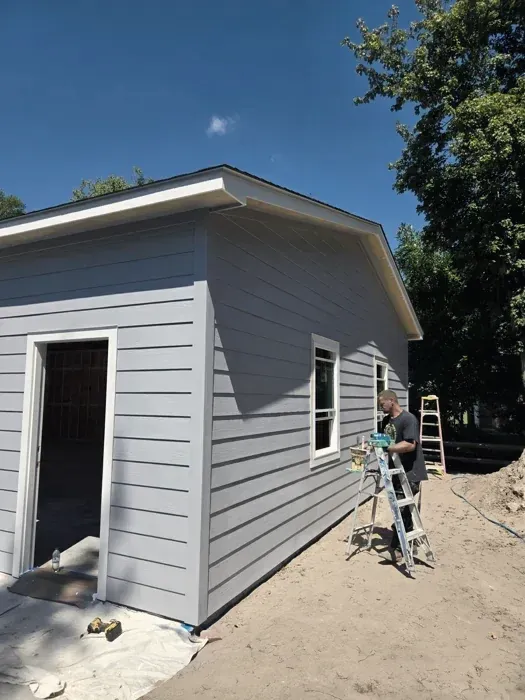
3. Trim & Paint
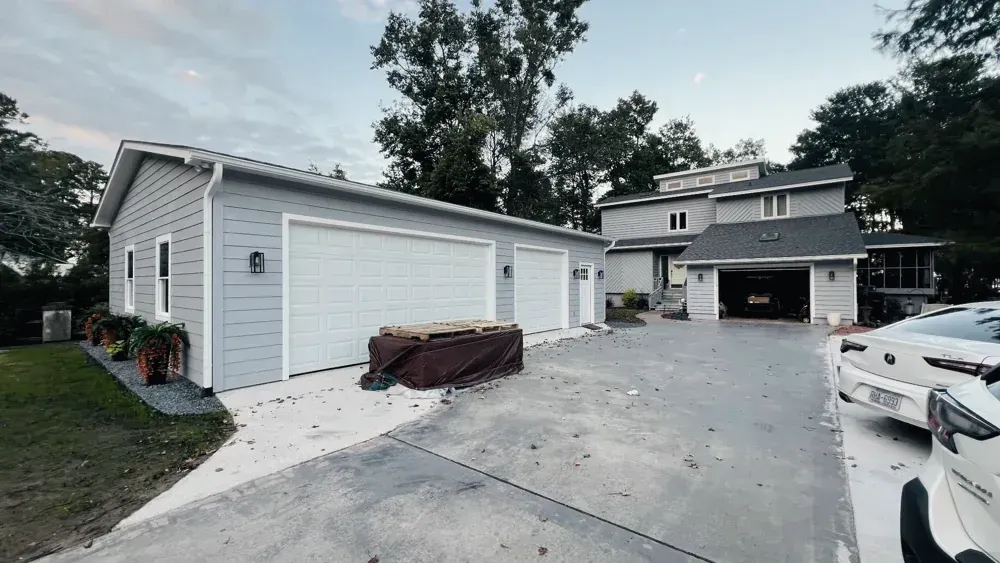
4. Finished
"They built our detached garage to match the house perfectly. You would never know it was added later."
Roof-First Construction, Not a Kit Shed
Most garage builders subcontract the roof out or treat it as an afterthought. We are a roofing company first, so the roof system on your garage gets the same underlayment, ventilation, and flashing detail as a full home re-roof, tied cleanly into your existing roofline so water sheds the way it should for the life of the structure. That structural discipline carries through the whole build: proper footings or a reinforced slab, square and code-compliant framing, and house wrap installed correctly the first time, not patched over gaps later.
We also handle the parts homeowners dread. Permitting and code compliance are pulled and managed for you, and where a project falls inside an HOA, we build to the association's architectural guidelines so the garage is approved before crews show up, not after. One crew carries the job from the first design conversation through framing, roofing, siding, and final walkthrough, so there is one point of contact and one warranty on the finished work, not several subcontractors to chase down if something needs attention later.
Featured Project: 28x40 Detached Garage, Lake Waccamaw
This custom 28×40 detached garage in Lake Waccamaw showcases the quality, structural planning, and attention to detail Howard Roofing & Construction brings to every garage building project.
The garage was constructed on a monolithic concrete slab tied directly into the existing driveway, creating a seamless transition and long-term structural stability. The build included:
The finished project delivered a durable, code-compliant structure that blended cleanly with the existing home while adding significant storage, workspace, and property value. Total project investment: $55,852.
For a closer look at a smaller detached build, our 24x24 detached garage project in Midtown Wilmington walks through the full process start to finish: concrete slab foundation, framing, a shingle roof with ridge vent, HardiePlank siding, and full electrical, completed in four weeks from slab pour to final inspection.
Common Questions
Ready to Get Started?
Get a free inspection and honest estimate. No pressure, no obligation.
(910) 540-7726